




Bought with Eli West
$608,000
$599,000
1.5%For more information regarding the value of a property, please contact us for a free consultation.
4 Beds
3 Baths
8,276 Sqft Lot
SOLD DATE : 09/04/2026
Key Details
Sold Price $608,000
Property Type Single Family Home
Sub Type Single Family Residence
Listing Status Sold
Purchase Type For Sale
MLS Listing ID 202622477
Sold Date 09/04/26
Style Ranch
Bedrooms 4
Year Built 2006
Lot Size 8,276 Sqft
Lot Dimensions 0.19
Property Sub-Type Single Family Residence
Property Description
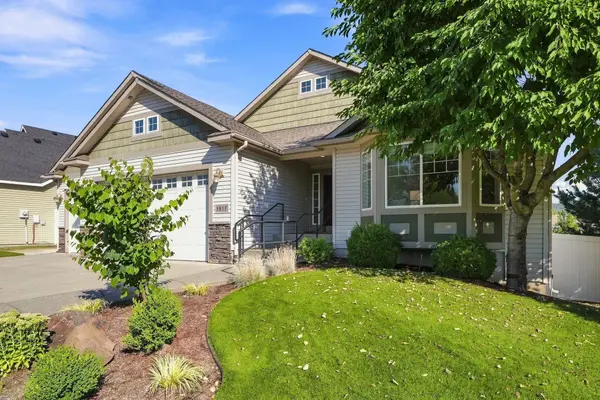
Welcome home to this beautifully maintained 4-bedroom, 3-bath rancher offering over 3,000 square feet of thoughtfully designed living space in one of Spokane Valley's desirable neighborhoods. The open-concept main floor is filled with natural light and features soaring ceilings, rich hardwood floors, and a spacious living room with a cozy gas fireplace. The well-appointed kitchen offers granite countertops, abundant cabinetry, a large island with seating, and flows seamlessly into the dining area- perfect for everyday living and entertaining. The main-floor primary suite is a private retreat complete with a gas fireplace, spacious ensuite bath, and generous closet space. A dedicated office with French doors provides an ideal work-from-home setup, while the finished lower level offers additional bedrooms, a full bath, and flexible living space for guests, hobbies, or recreation. Step outside to enjoy the covered deck overlooking a beautifully landscaped vard with mature trees, creating
Location
State WA
County Spokane
Rooms
Basement Full, Finished, Daylight, Rec/Family Area
Interior
Interior Features Hot Water, Kitchen Island, Cathedral Ceiling(s)
Heating Natural Gas, Forced Air
Cooling Central Air
Fireplaces Type Gas
Appliance Free-Standing Range, Dishwasher, Refrigerator
Exterior
Parking Features Attached, Garage Door Opener, Off Site
Garage Spaces 3.0
View Y/N true
View Territorial
Roof Type Composition
Building
Lot Description Views, Fenced Yard, Sprinkler - Automatic, Level, Hillside, Corner Lot
Architectural Style Ranch
Structure Type Stone Veneer
New Construction false
Schools
Elementary Schools Chester
Middle Schools Horizon
High Schools Central Valley
School District Central Valley
Others
Acceptable Financing VA Loan, Conventional, Cash
Listing Terms VA Loan, Conventional, Cash
Read Less Info
Want to know what your home might be worth? Contact us for a FREE valuation!

Our team is ready to help you sell your home for the highest possible price ASAP
Nearby Locations
"My job is to find and attract mastery-based agents to the office, protect the culture, and make sure everyone is happy! "
Amplify- 1311 N Washington Ste A, Spokane, Washington 99201, USA