

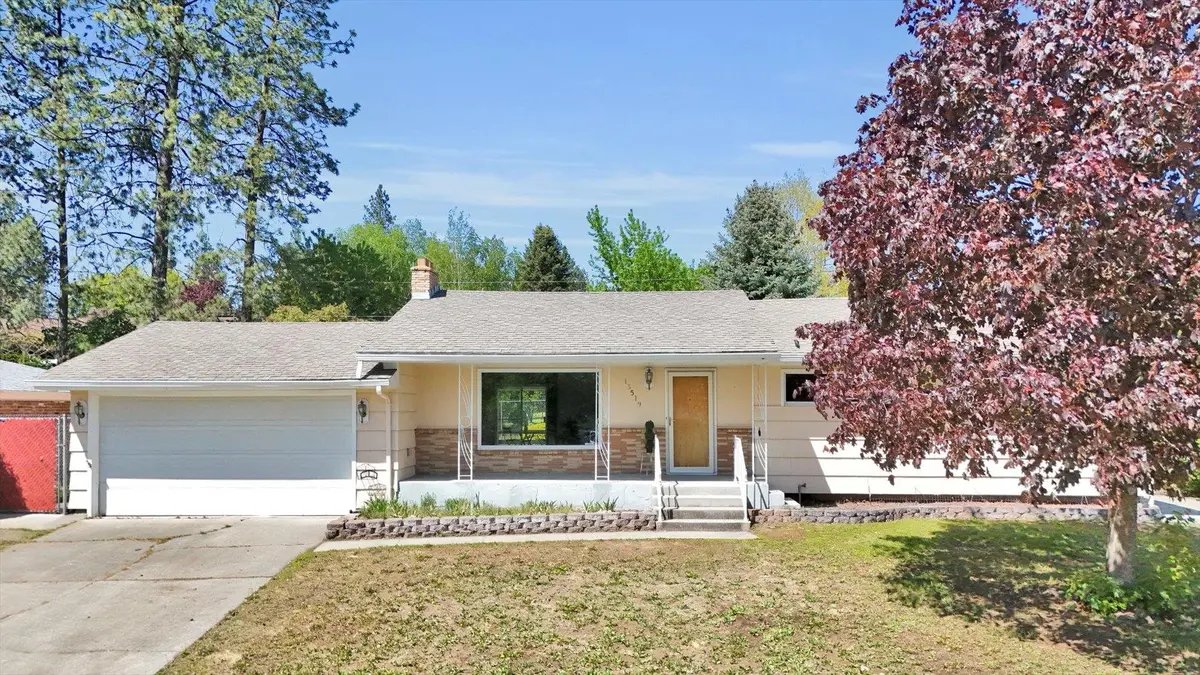
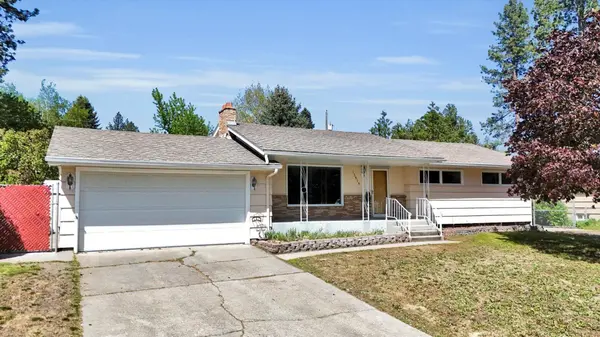

13519 E 26TH Ave, Spokane, WA 99216
REQUEST A TOUR If you would like to see this home without being there in person, select the "Virtual Tour" option and your agent will contact you to discuss available opportunities.
In-PersonVirtual Tour
Listed by Lenae Thornton • Keller Williams Spokane - Main
$ 419,900
Est. payment | /mo

4 Beds

2 Baths

2,400 SqFt


Save
$ 419,900
Est. payment | /mo
Save

4 Beds

2 Baths

2,400 SqFt

Key Details

Property Type Single Family Home

Sub Type Single Family Residence

Listing Status Active

Purchase Type For Sale

Square Footage 2,400 sqft

Price per Sqft $174

MLS Listing ID 202625447

Style Ranch

Bedrooms 4

Year Built 1958

Annual Tax Amount $3,844

Lot Size 10,454 Sqft

Lot Dimensions 0.24

Property Sub-Type Single Family Residence

Property Description

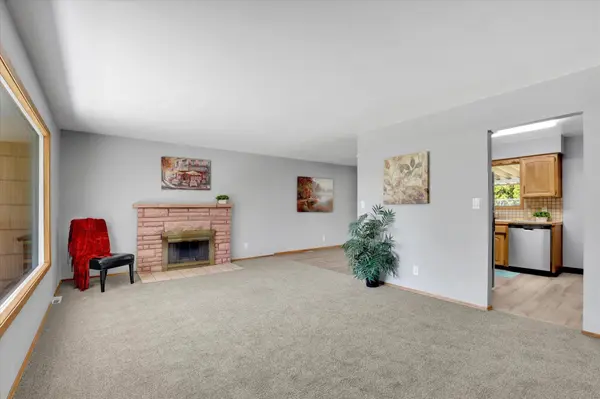
Spokane Valley Rancher with 4 Bedrooms, Oversized Lot & Attached Garage! Spokane Valley gem that's move-in ready and waiting for you! This well-maintained rancher offers 4 bedrooms and 2 bathrooms, with 3 bedrooms and 2 bathrooms conveniently located on the main floor, including a comfortable primary suite with private en-suite bathroom. The finished basement adds a versatile fourth bedroom—perfect for guests, a home office, hobby space, or additional living needs. Enjoy the benefits of main-floor living, an oversized lot, and a fully fenced backyard with plenty of room to relax, garden, entertain, or play. The covered front porch provides the perfect spot to sit back and enjoy those peaceful Spokane Valley evenings. Additional features include a 2-car attached garage, gas forced-air heating, and central A/C for year-round comfort. With the major work already done, this home is truly move-in ready and ready for its next chapter!

Location

State WA

County Spokane

Rooms

Basement Full, Partially Finished, Laundry, Walk-Out Access

Interior

Heating Natural Gas, Forced Air

Cooling Central Air

Fireplaces Type Woodburning Fireplce

Appliance Free-Standing Range, Dishwasher, Refrigerator, Microwave

Exterior

Parking Features Attached

Garage Spaces 2.0

View Y/N true

View City

Roof Type Composition

Building

Lot Description Fenced Yard, Sprinkler - Automatic, Treed, Level

Story 1

Architectural Style Ranch

Structure Type Wood Siding

New Construction false

Schools

Elementary Schools Chester

Middle Schools Horizon

High Schools University

School District Central Valley

Others

Acceptable Financing FHA, VA Loan, Conventional, Cash

Listing Terms FHA, VA Loan, Conventional, Cash

Nearby Locations

Rachel Krouse

"My job is to find and attract mastery-based agents to the office, protect the culture, and make sure everyone is happy! "

+1(509) 981-1881

rachel@krousehouserealty.com

Amplify- 1311 N Washington Ste A, Spokane, Washington 99201, USA

GET MORE INFORMATION

Name
Phone*
Message

Go tour this home

13519 E 26TH Ave