



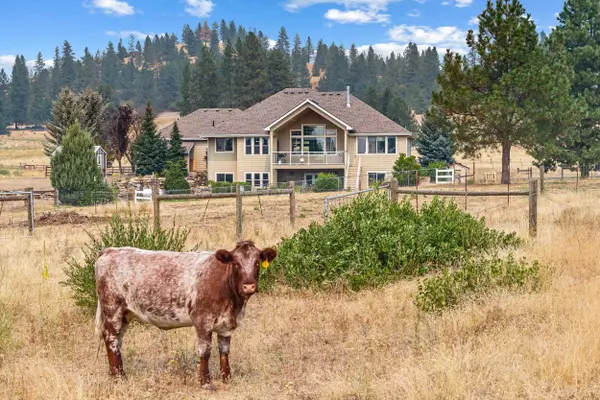


3 Beds
3 Baths
3,780 SqFt
3 Beds
3 Baths
3,780 SqFt
Key Details
Property Type Single Family Home
Sub Type Single Family Residence
Listing Status Active
Purchase Type For Sale
Square Footage 3,780 sqft
Price per Sqft $277
Subdivision Rnge Chattaroy Springs
MLS Listing ID 202622312
Style Ranch
Bedrooms 3
Year Built 2007
Annual Tax Amount $6,938
Lot Size 21.600 Acres
Lot Dimensions 21.6
Property Sub-Type Single Family Residence
Property Description
Location
State WA
County Spokane
Rooms
Basement Full, Finished, Rec/Family Area, Walk-Out Access
Interior
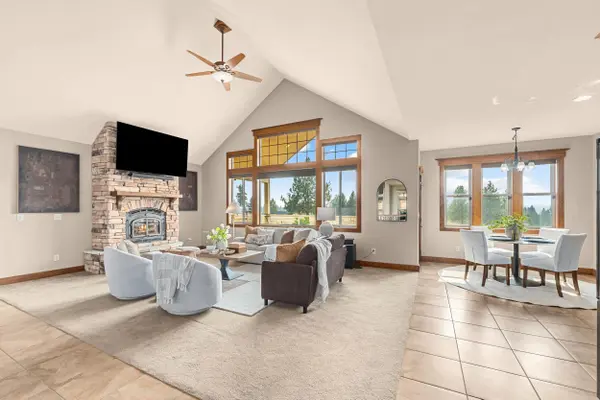
Interior Features Smart Thermostat, Pantry, Kitchen Island, Cathedral Ceiling(s), Natural Woodwork
Heating Electric, Forced Air, Heat Pump, Propane
Cooling Central Air
Fireplaces Type Woodburning Fireplce
Appliance Water Softener, Double Oven, Dishwasher, Refrigerator, Microwave, Washer, Dryer, Hard Surface Counters
Exterior
Parking Features Attached, Detached, RV Access/Parking, Garage Door Opener, Oversized
Garage Spaces 4.0
View Y/N true
View Territorial
Roof Type Composition
Building
Lot Description Views, Fenced Yard, Cross Fncd, Sprinkler - Automatic, Treed, Level, Open Lot, Oversized Lot, Irregular Lot, Fencing, Surveyed, Horses Allowed, Garden
Story 1
Architectural Style Ranch
Structure Type Stone Veneer,Masonite
New Construction false
Schools
Elementary Schools Riverside
Middle Schools Riverside
High Schools Riverside
School District Riverside
Others
Acceptable Financing FHA, VA Loan, Conventional, Cash
Listing Terms FHA, VA Loan, Conventional, Cash
Virtual Tour https://view.spiro.media/order/af52d996-9c82-4c2c-8622-31905282bb09?version=69_159&branding=true
Nearby Locations
"My job is to find and attract mastery-based agents to the office, protect the culture, and make sure everyone is happy! "
Amplify- 1311 N Washington Ste A, Spokane, Washington 99201, USA