


2209 S Steen Rd, Veradale, WA 99037
REQUEST A TOUR If you would like to see this home without being there in person, select the "Virtual Tour" option and your agent will contact you to discuss available opportunities.
In-PersonVirtual Tour
Listed by Seth Maefsky • Keller Williams Realty Coeur d
$ 849,000
Est. payment | /mo

5 Beds

4 Baths

4,264 SqFt


$ 849,000
Est. payment | /mo

5 Beds

4 Baths

4,264 SqFt

Key Details

Property Type Single Family Home

Sub Type Single Family Residence

Listing Status Active

Purchase Type For Sale

Square Footage 4,264 sqft

Price per Sqft $199

MLS Listing ID 202622238

Style Traditional

Bedrooms 5

Year Built 1995

Lot Size 0.430 Acres

Lot Dimensions 0.43

Property Sub-Type Single Family Residence

Property Description

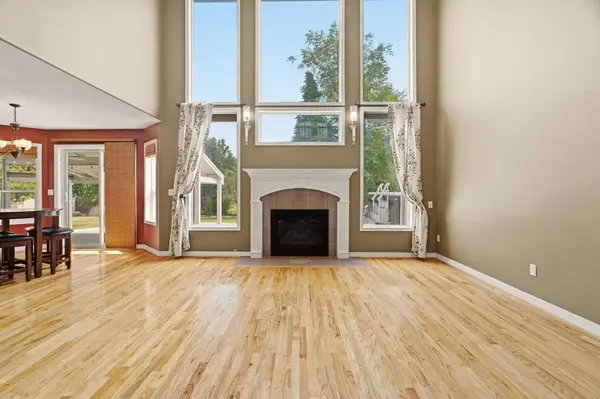
Space for the whole family, a yard made to be used, and a swim spa that turns the home into the best place to be. Set on nearly half an acre in Ridgemont Estates, this spacious 5-bed, 4-bath home offers more than 4,280 sqft, a 3-car garage, and a backyard anchored by a nearly new Master Spas swim spa. Inside, soaring two-story windows fill the great room with natural light and frame a gas fireplace, while hardwood floors connect the main living areas. The kitchen features granite countertops, a generous island, abundant cabinetry, and easy access to the covered outdoor entertaining space. The main-floor primary suite offers a jetted tub, tiled walk-in shower, dual sinks, and walk-in closet. Upstairs adds spacious bedrooms, while the finished lower level provides a family room and flexible space for movies, games, fitness, or guests. Mature landscaping, a level fenced yard, and broad patio space complete this private setting near Central Valley schools, parks, shopping, dining, and Spokane Valley amenities

Location

State WA

County Spokane

Rooms

Basement Full, Finished

Interior

Interior Features Solarium/Atrium, Hot Water, Smart Thermostat, Pantry, Kitchen Island, Central Vacuum

Heating Natural Gas, Forced Air

Cooling Central Air

Fireplaces Type Gas

Appliance Free-Standing Range, Gas Range, Dishwasher, Disposal, Microwave

Exterior

Parking Features Attached, Garage Door Opener, Off Site, Oversized

Garage Spaces 3.0

Utilities Available Cable Available

View Y/N true

Roof Type Composition

Building

Lot Description Fenced Yard, Sprinkler - Automatic, Level, Open Lot, Plan Unit Dev

Story 2

Architectural Style Traditional

Structure Type Stone Veneer,Stucco,Masonite

New Construction false

Schools

Elementary Schools Sunrise

Middle Schools Evergreen

High Schools Central Valley

School District Central Valley

Others

Acceptable Financing FHA, VA Loan, Conventional, Cash

Listing Terms FHA, VA Loan, Conventional, Cash

Virtual Tour https://www.tourfactory.com/3250152

Nearby Locations

Rachel Krouse

"My job is to find and attract mastery-based agents to the office, protect the culture, and make sure everyone is happy! "

+1(509) 981-1881

rachel@krousehouserealty.com

Amplify- 1311 N Washington Ste A, Spokane, Washington 99201, USA

GET MORE INFORMATION

Name
Phone*
Message

Go tour this home

2209 S Steen Rd