


8060 N Antioch St, Spokane, WA 99208
REQUEST A TOUR If you would like to see this home without being there in person, select the "Virtual Tour" option and your agent will contact you to discuss available opportunities.
In-PersonVirtual Tour
Listed by McClain Williams • The Experience Northwest
$ 1,199,000
Est. payment | /mo

4 Beds

4 Baths

4,253 SqFt


Save
$ 1,199,000
Est. payment | /mo
Save

4 Beds

4 Baths

4,253 SqFt

Key Details

Property Type Single Family Home

Sub Type Single Family Residence

Listing Status Active

Purchase Type For Sale

Square Footage 4,253 sqft

Price per Sqft $281

Subdivision Cedar Ridge Phase 1

MLS Listing ID 202622053

Style Contemporary

Bedrooms 4

Year Built 2026

Annual Tax Amount $1,007

Lot Size 0.270 Acres

Lot Dimensions 0.27

Property Sub-Type Single Family Residence

Property Description

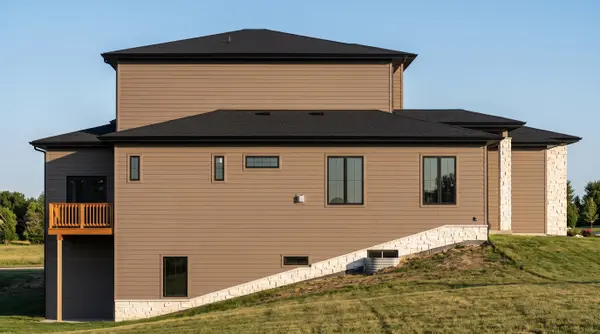
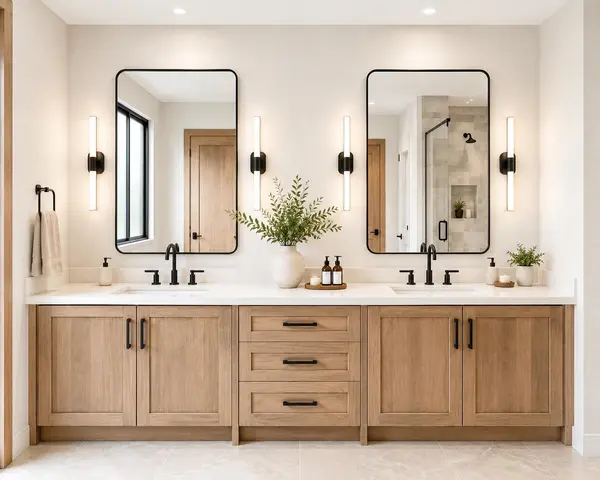
Expected completion date of September 2026! Welcome to the Cedar Ridge Phase 1 Community in Spokane! This brand-new contemporary home offers breathtaking hillside views overlooking North Spokane. Featuring 4 bedrooms, 1 office, 3.5 bathrooms and a 2 car garage + an RV bay. This thoughtfully designed three-story home showcases a dramatic 20-foot living room ceiling with expansive windows that capture the incredible scenery. The chef's kitchen includes high-end appliances, quartz countertops, an oversized pantry, and opens to the dining room with a private view deck. A spacious primary suite with a large walk-in closet and an oversized laundry room located on the first floor. The partially unfinished 1,780 sq ft basement offers endless possibilities, including the potential for a mother-in- law suite, home theater, gym, or additional living space. Luxury finishes, contemporary style, and stunning views make this one-of-a-kind home a must-see! Built by Great West Contractors.

Location

State WA

County Spokane

Rooms

Basement Unfinished, Rec/Family Area

Interior

Interior Features Pantry, Kitchen Island, LVP/LVT Flr

Heating Natural Gas, Electric

Cooling Central Air

Fireplaces Type Gas

Appliance Double Oven, Refrigerator, Disposal, Washer, Dryer, Hard Surface Counters

Exterior

Parking Features Attached, RV Access/Parking

Garage Spaces 3.0

View Y/N true

View City

Roof Type Composition

Building

Lot Description Views, Hillside

Story 3

Architectural Style Contemporary

Structure Type Stone Veneer

New Construction true

Schools

Elementary Schools Linwood

Middle Schools Salk

High Schools Shadle Park

School District Spokane Dist 81

Others

Acceptable Financing FHA, VA Loan, Conventional, Cash

Listing Terms FHA, VA Loan, Conventional, Cash

Nearby Locations

Rachel Krouse

"My job is to find and attract mastery-based agents to the office, protect the culture, and make sure everyone is happy! "

+1(509) 981-1881

rachel@krousehouserealty.com

Amplify- 1311 N Washington Ste A, Spokane, Washington 99201, USA

GET MORE INFORMATION

Name
Phone*
Message

Go tour this home

8060 N Antioch St